Save
Ask
Tour
Hide
Share
$539,900
21 Days On Site

3031 E Bel Air Drive
Las Vegas, NV 89109

For Sale|Single Family Residence|Active
3
Beds
3
Total Baths
2
Full Baths
1
Partial Bath
1,672
SqFt
$323
/SqFt
1974
Built
Subdivision:
Lv Cntry Club Garden Home Lv Int C C Estate
County:
Clark
Listing courtesy of Elite Realty (702) 326-8520
Call Now: 702-553-3109
Is this the listing for you? We can help make it yours.
702-553-3109
3031 E Bel Air Drive3031 E Bel Air Drive3031 E Bel Air Drive3031 E Bel Air Drive
Save
Ask
Tour
Hide
Share

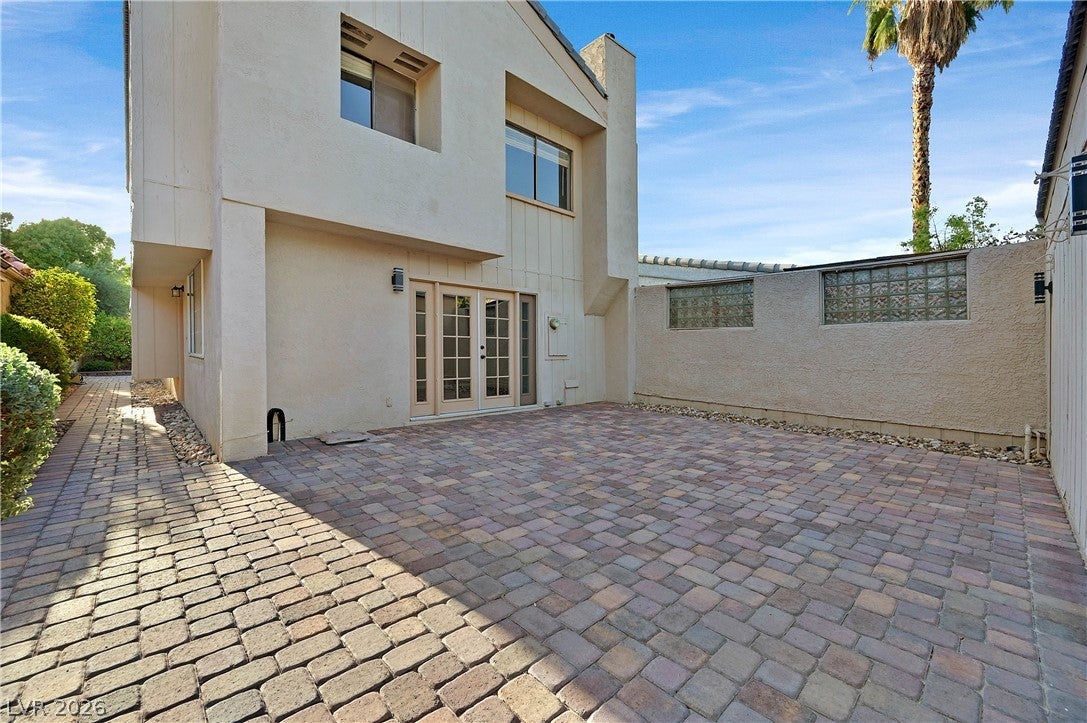
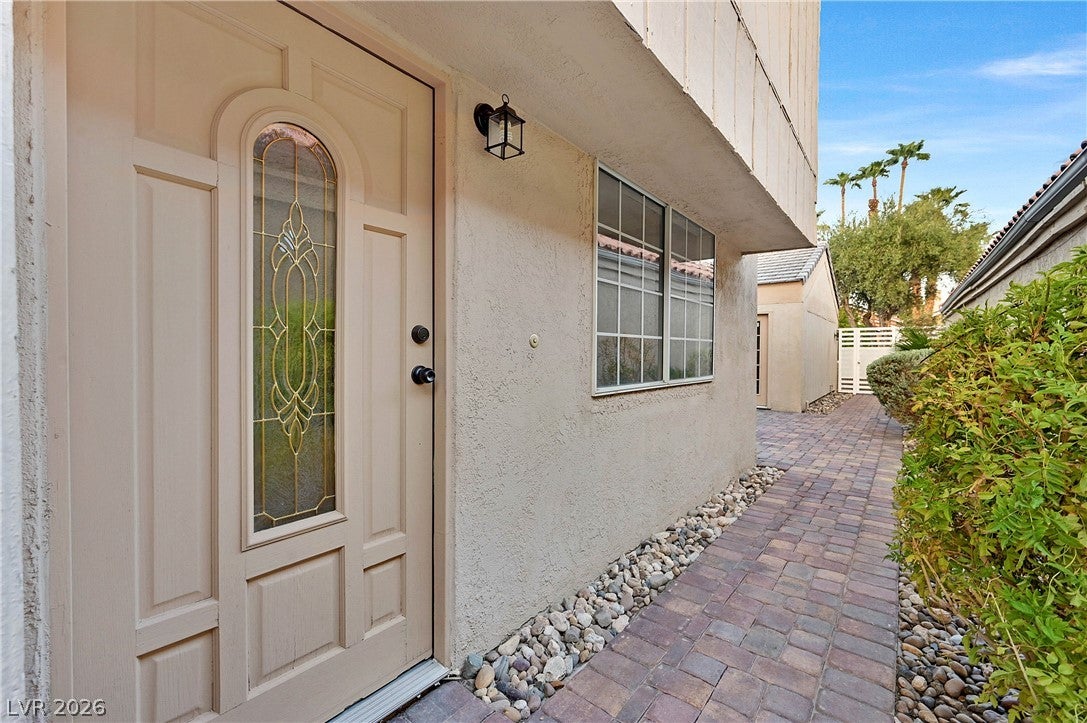
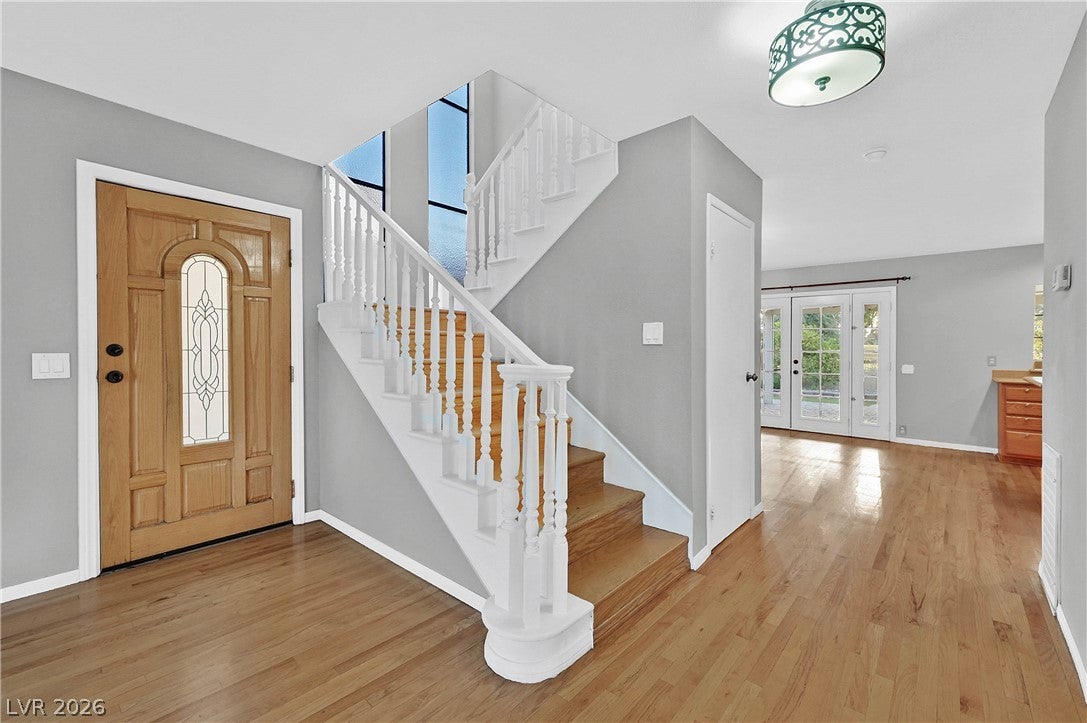
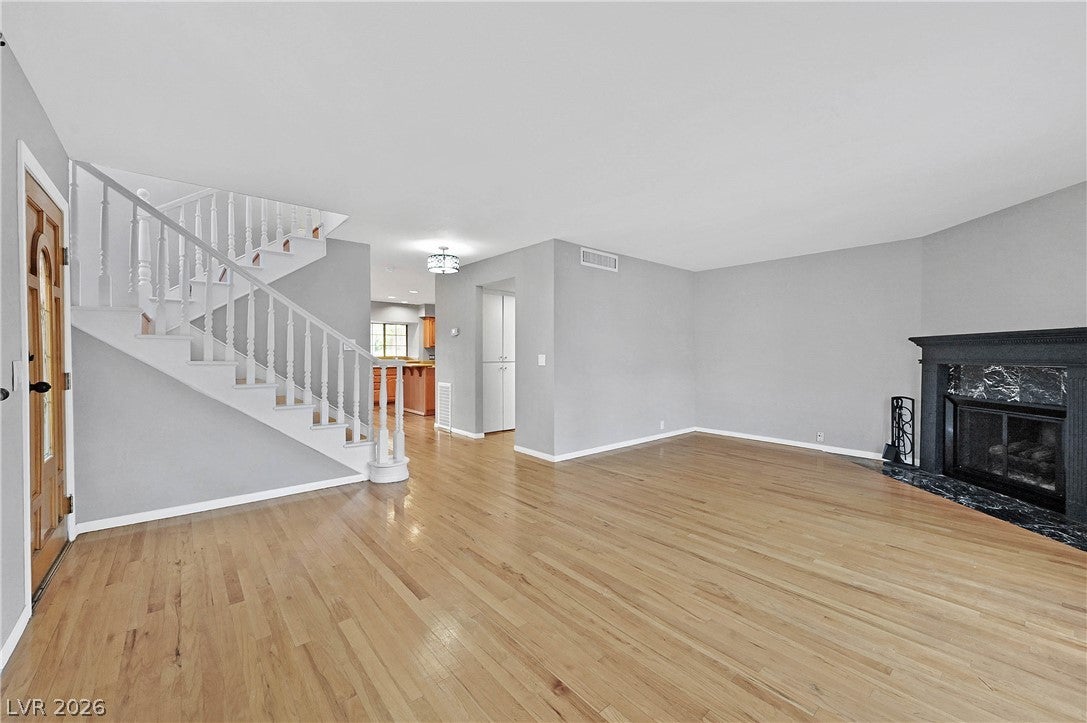
This beautiful home is located in the heart of the Las Vegas Country Club. The downstairs feature a nice open floor plan, real hardwood floors, the living room has a cozy fireplace and french doors that open to the spacious courtyard. The kitchen features a breakfast bar; a nice dining area and all appliances are included. There is another set of French doors in the kitchen that lead to the back yard which features a large, covered patio overlooking the golf course. The backyard has amazing views of the golf course as well as views of the strip, a beautifully paved patio and low maintenance turf. There is a community pool and fitness center. Conveniently located near the Las Vegas Strip, with easy access to world-class dining, entertainment and amenities.

Save
Ask
Tour
Hide
Share
Listing Snapshot
Price 
$539,900
Days On Site 
21 Days
Bedrooms 
3
Inside Area (SqFt) 
1,672 sqft
Total Baths 
3
Full Baths 
2
Partial Baths 
1
Lot Size 
0.1 Acres
Year Built 
1974
MLS® Number 
2811670
Status 
Active
Property Tax 
$2,231
HOA/Condo/Coop Fees 
$306 monthly
Sq Ft Source 
N/A
Friends & Family
Recent Activity
3 weeks agoListing first seen on site
3 weeks agoListing updated with changes from the MLS®
General Features
Acres 
0.1
Direction Faces 
East
Disclosures 
Covenants Restrictions Disclosure
Garage 
Yes
Garage Spaces 
2
Parking 
DetachedGarageGarage Door OpenerPrivateStorage
Property Sub Type 
Single Family Residence
Security 
Gated Community
Sewer 
Public Sewer
SqFt Total 
1672
Style 
TwoStory
Utilities 
Cable AvailableUnderground Utilities
Water Source 
Public
Zoning 
Single Family
Interior Features
Appliances 
DryerDishwasherElectric RangeDisposalMicrowaveRefrigeratorWasher
Cooling 
Central AirElectric
Fireplace 
Yes
Fireplace Features 
Living RoomWood Burning
Fireplaces 
1
Flooring 
CarpetHardwood
Furnished 
Unfurnished
Heating 
Natural GasCentral
Laundry Features 
Electric Dryer HookupGas Dryer HookupMain Level
Window Features 
Window CoveringsBlinds
Bedroom 2 
Dimensions - 13X10Description - Closet,Mirrored Door,Upstairs
Bedroom 3 
Dimensions - 13X10Description - Closet,Mirrored Door,Upstairs
Kitchen 
Dimensions - 14X13Description - Breakfast Bar/Counter,Breakfast Nook/Eating Area,Corian Countertops,Garden Window,Hardwood Flooring,Stainless Steel Appliances
Living Room 
Dimensions - 18X14Description - Formal,Front
PrimaryBedroom 
Dimensions - 16X15Description - Closet,Mirrored Door,Upstairs
Save
Ask
Tour
Hide
Share
Exterior Features
Exterior 
CourtyardPrivate Yard
Fencing 
BlockPartialWood
Lot Features 
Landscaped
Patio And Porch 
PatioCovered
Pool Features 
Community
Roof 
Slate
View 
Golf Course
Waterview 
Golf Course
Windows/Doors 
Window CoveringsBlinds
Community Features
Association Amenities 
Fitness CenterGatedPoolSecurity
Association Fee 
$110.0
Association Fee Frequency 
Monthly
Additional Association Fee 
$196.0
Additional Association Fee Frequency 
Monthly
Community Features 
PoolGated
Horse Property 
None
Financing Terms Available 
CashConventional
Schools
School District
Unknown
Elementary School
Park, John S.,Park, John S.
Middle School
Martin Roy
High School
Valley
Listing courtesy of Elite Realty (702) 326-8520


Listing information is provided by Participants of the Greater Las Vegas Association of Realtors. IDX information is provided exclusively for personal, non-commercial use, and may not be used for any purpose other than to identify prospective properties consumers may be interested in purchasing. Information is deemed reliable but not guaranteed. Copyright 2026, Greater Las Vegas Association of Realtors.
Last checked: 2026-09-15 03:02 PM UTC

Neighborhood & Commute
Source: Walkscore
Save
Ask
Tour
Hide
Share